

20ft Off-Grid Cabin Container Home: Ultimate Guide for Australia
Looking to build a remote bush getaway, downsize your lifestyle, or launch a profitable Airbnb in Australia? A 20ft off-grid cabin container home offers one of the most durable, eco-friendly, and cost-effective ways to live completely self-sufficiently across the Australian landscape.
Built from heavy-duty Corten steel, a 20ft shipping container provides a compact 14.8 m² footprint capable of withstanding Australia’s harsh weather conditions—from blistering summer heat to bushfire-prone environments. In this complete guide, we dive deep into designing, council approvals, solar setups, and layout planning for your Australian container cabin.
Table of Contents
Why Choose a 20ft Off-Grid Cabin Container Home?
Compared to larger 40ft units, a 20ft off-grid cabin container home hits the sweet spot for Australian buyers seeking mobility, structural integrity, and lower site preparation costs.
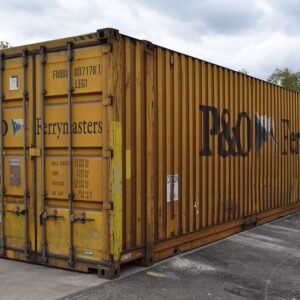
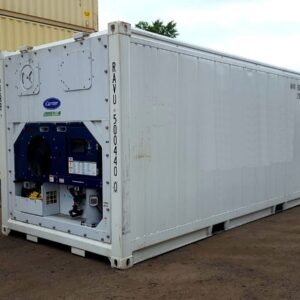
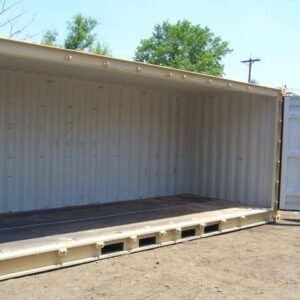
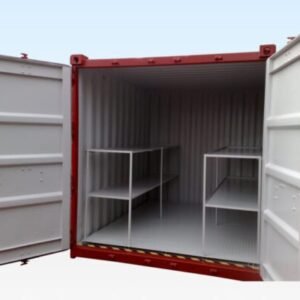
Alt Text: 20ft off-grid cabin container home set up in rural Australia
Key Benefits
-
Easy Transport: Standard 20ft containers can be delivered to remote rural blocks via tilt-tray truck without requiring oversize road permits.
-
Bushfire Resistance: Corten steel offers superior structural resilience against ember attacks when built to standard Bushfire Attack Level (BAL) requirements.
-
Low Footprint: Compact dimensions minimize land disturbance, concrete footings, and tree clearing.
-
Affordable Living: Ideal for achieving low-cost, off-grid living without taking on a massive mortgage.
Australian Council Approvals & Building Standards
Before buying a container, you must understand local regulations. Building a 20ft off-grid cabin container home in Australia requires adhering to the National Construction Code (NCC) and local council Development Applications (DA).
Key Approvals to Consider
-
Class 1a vs Class 10a: If you plan to live in the cabin full-time, it must be approved as a Class 1a dwelling (habitable building). Unhabitable sheds or studios fall under Class 10a.
-
BAL Ratings: Rural Australian blocks require a BAL assessment (ranging from BAL-LOW to BAL-FZ). Windows and seals must be flame-resistant.
-
Insulation Standards (Section J): Australia’s climate extremes require proper thermal barriers. Closed-cell spray foam insulation combined with reflective sarking is recommended to prevent condensation and keep the cabin cool during summer.
Essential Systems for Off-Grid Living in Australia
Living off the grid in Australia means engineering your cabin to harness abundant sunlight while conserving water. Here is how to outfit your 20ft off-grid cabin container home for complete self-reliance.
Alt Text: Solar power system on a 20ft off-grid cabin container home
1. Standalone Solar Power System
According to energy guidance from YourHome (Australian Government), Australia has some of the best solar resources in the world. To power an efficient 20ft cabin:
-
Solar Array: 1.5kW to 3kW roof-mounted panel setup.
-
Battery Bank: 5kWh to 10kWh Lithium Iron Phosphate (LiFePO4) storage for overnight power.
-
Inverter/Charger: 3000W pure sine wave inverter to run a mini-fridge, lights, and water pump.
2. Rainwater Harvesting & Filtration
-
Gutters & Catchment: A standard 20ft container roof yields approximately 14.8 m² of catchment area.
-
Storage Tanks: Connect your roof gutters to a 5,000L to 10,000L poly water tank equipped with a first-flush diverter.
-
Filtration: Use dual sediment filters and an inline UV system for clean drinking water.
3. Off-Grid Toilet Systems
-
Waterless Composting Toilets: Highly popular across Australia as they require zero town water connections and no septic tanks.
-
Incinerating Toilets: Ideal for cold regions or compact layouts where composting chambers are impractical.
Smart Prefab 20ft Off-Grid Cabin Layouts
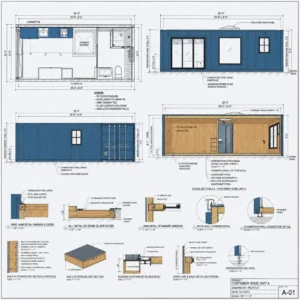
Maximising 14.8 square metres requires clever spatial design. The goal of a 20ft off-grid cabin container home layout is to blend indoor comfort with outdoor living.
+-------------------------------------------------------+
|  [ Ensuite Bathroom ] |      [ Kitchenette ]          |
|  Shower + Compost Loo | Sink, Gas Cooktop & Fridge    |
|-----------------------|-------------------------------|
|  [ Solar & Utility ]  | [ Convertible Living / Bed ]  |
|  Inverter & Storage   | Queen Murphy Bed & Fold Deck  |
+-------------------------------------------------------+
Layout Recommendations
-
Multi-Functional Furniture: Install a wall-mounted fold-out Murphy bed that transforms into a dining table during the day.
-
Large Glazing & Decks: Use glass sliding doors opening onto a timber deck to double your functional living space.
-
Vertical Storage: Run overhead cabinetry straight up to the ceiling to keep floor space clear.
For more inspiration on custom floor plans, check out our internal guide to tiny house container floor plans.
Cost Breakdown: DIY vs Prefab in Australia (AUD)
Costs can vary depending on whether you complete the build yourself or purchase a turn-key solution from a local Australian manufacturer.
| Item / Feature | Estimated DIY Cost (AUD) | Turn-Key Prefab (AUD) |
| Used 20ft High-Cube Container | $3,500 – $6,000 | Included |
| Framing, Insulation & Lining | $2,500 – $4,500 | Included |
| Off-Grid Solar System (3kW) | $4,500 – $8,000 | Included |
| Composting Toilet & Plumbing | $1,800 – $3,500 | Included |
| Windows, Doors & Interior Finish | $4,000 – $8,000 | Included |
| Total Estimated Range | $16,300 – $30,000 AUD | $45,000 – $85,000 AUD |
Note: Delivery fees, site excavation, and council approval fees are extra.
Step-by-Step Guide to Building Your Cabin
- Site Assessment: Determine soil type, orientation for solar access, and BAL rating.
-
Foundation Setup: Install concrete piers or screw piles to elevate the container off the ground for moisture protection and white-ant prevention.
-
Steel Framing & Cuts: Cut openings for doors and windows, welding structural box tubing to maintain strength.
-
Insulate for Aussie Weather: Spray closed-cell foam directly onto steel walls to prevent sweating and regulate internal temperatures.
-
Install Off-Grid Utilities: Connect solar panels, water pumps, gas lines for hot water, and test all electrical circuits before finishing walls.
- Explore our full range of off-grid living accessories and kits to complete your build.
- Frequently Asked Questions
- Can I put a 20ft off-grid cabin container home on my land without council approval in Australia?
- In most Australian council areas, placing a temporary structure or caravan may be allowed for short periods without approval. However, living in a container cabin permanently requires DA approval and compliance with the National Construction Code.
- How do you keep a container cabin cool in Australian summers?
- Proper insulation is critical. Closed-cell spray foam combined with an external roof fly-over (or tropical roof) blocks direct sun rays and keeps interior temperatures comfortable without heavy air conditioning.
- Start Your Off-Grid Journey Today
- Building a 20ft off-grid cabin container home is one of the smartest ways to enjoy sustainable, low-cost living across rural Australia. By planning your solar capacity, choosing the right insulation, and following local council guidelines, you can create a durable, eco-friendly retreat built to last.


Reviews
There are no reviews yet.